
Commercial Storefront Remodeling Minneapolis MN
Modern Storefront Solutions for Minneapolis Businesses
Transform your commercial storefront with complete remodeling services that enhance curb appeal, improve energy efficiency, and create welcoming entrances for Minneapolis businesses.
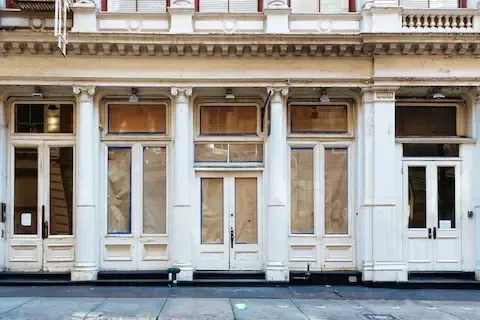
What's Included in our Storefront Remodeling service?
Glass Storefront Systems
Complete aluminum-framed glass storefront installation with thermally-broken frames and low-E insulated glazing reducing energy costs in Minneapolis's climate.
Automatic Door Installation
Commercial automatic sliding and swing door systems including ADA-compliant operators, creating accessible, energy-efficient entrances for high-traffic locations.
Storefront Restoration
Renovation of existing storefronts maintaining character while updating performance—ideal for historic Minneapolis commercial districts and older properties.
Comprehensive Commercial Building Exteriors Services in Minneapolis
Tailored to Your Needs
From downtown high-rises to suburban office parks, we deliver complete commercial exterior solutions across Minneapolis—transforming building facades, protecting against Minnesota weather, and enhancing property value.
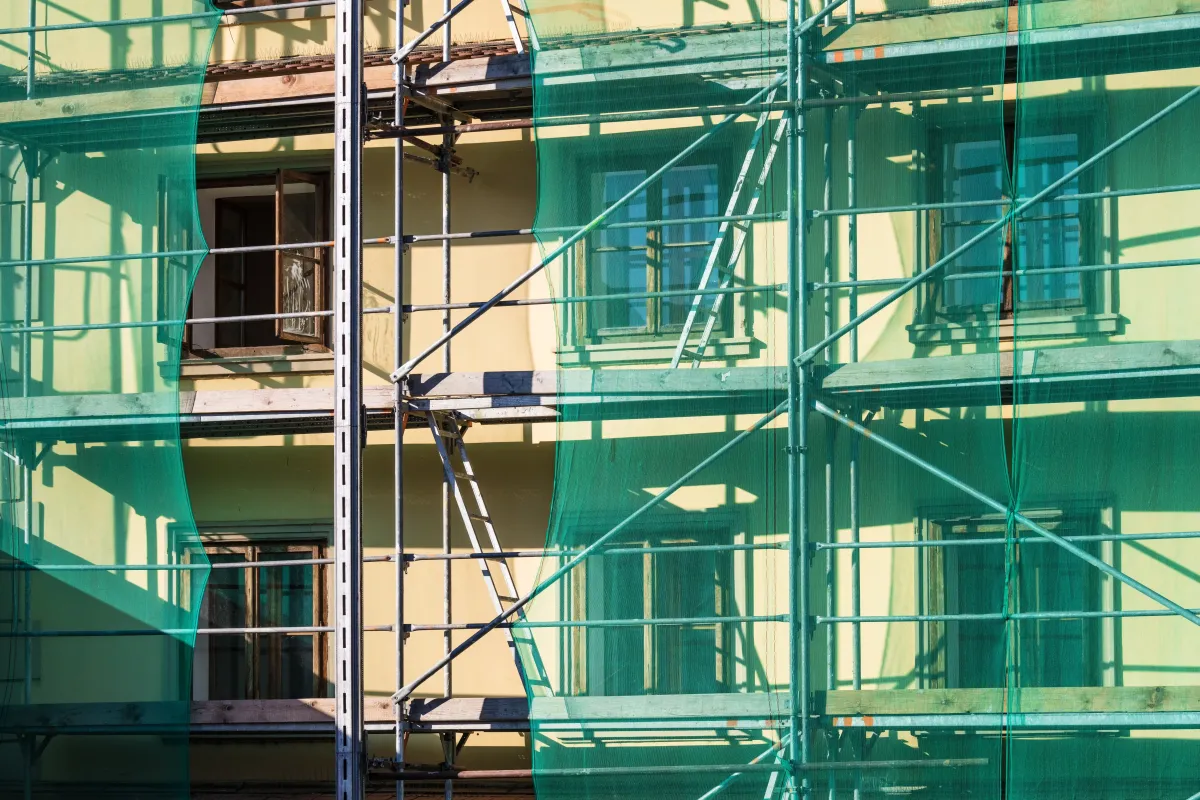
We renovate commercial building facades across Minneapolis, from historic brick restoration to modern panel system upgrades.
Our storefront remodeling services create attractive, functional commercial entrances that withstand Minneapolis weather while making strong first impressions.
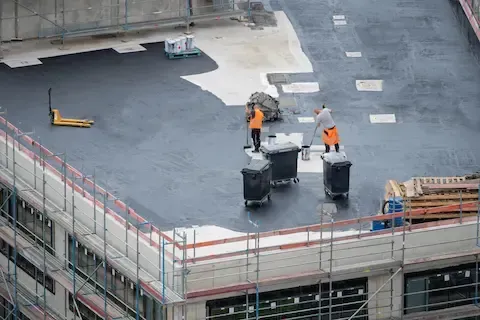
We install and repair commercial roofing systems across Minneapolis, specializing in flat and low-slope roofs designed for Minnesota snow loads.

Our commercial painting services deliver durable, attractive finishes protecting Minneapolis buildings while maintaining professional appearance.
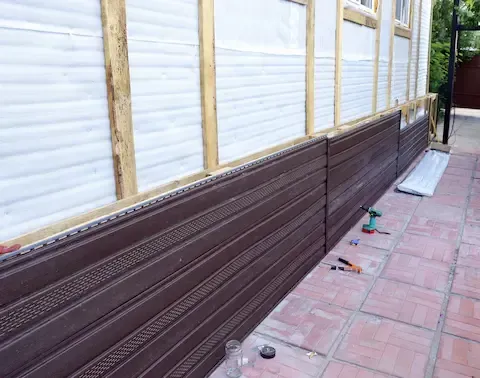
We install and repair commercial siding systems across Minneapolis, delivering weather-resistant solutions that reduce maintenance and energy costs.
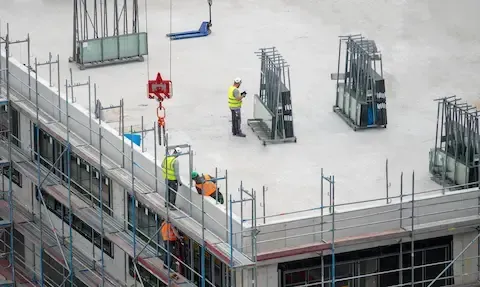
Our window and door replacement services improve energy performance and appearance while reducing operating costs for Minneapolis commercial buildings.

Our masonry specialists repair and restore commercial building brick and stone throughout Minneapolis, protecting structures from Minnesota's demanding climate.
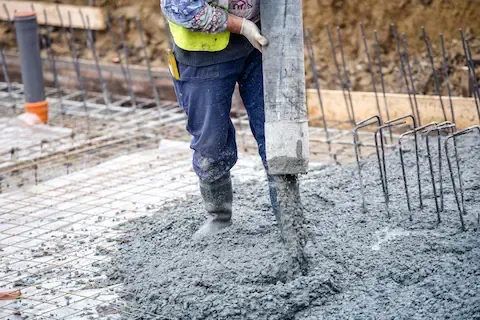
We install and repair commercial concrete flatwork across Minneapolis, from sidewalks and curbs to loading pads and building perimeter work.
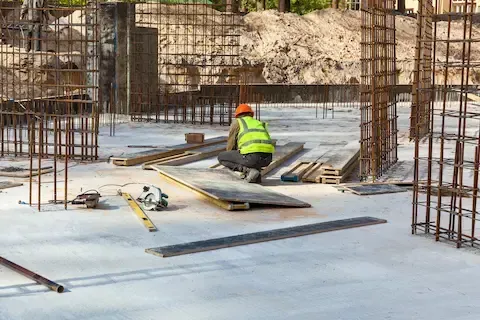
Our structural repair services address foundation settlement, wall cracks, beam failures, and other serious concerns affecting Minneapolis commercial buildings.
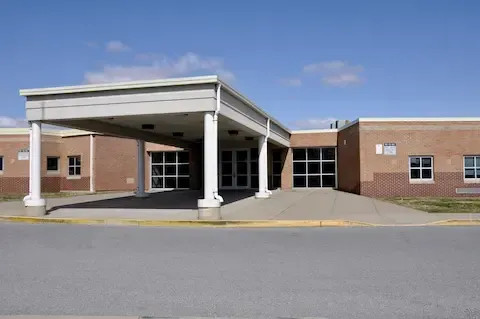
We design and install commercial canopies and covered entrances throughout Minneapolis, combining weather protection with attractive architectural features.
Get Started with Minneapolis Commercial Exteriors.
Contact Us Today

Proudly Serving Minneapolis and the Twin Cities Metro
Built for Minnesota Weather. Trusted by Minneapolis Businesses.
From downtown Minneapolis office towers to suburban commercial centers, from historic buildings in established neighborhoods to modern facilities in growing suburbs, we serve commercial properties throughout the metro area. Our local expertise means understanding regional building types, weather exposure challenges, and Minneapolis code requirements.
Proudly serving St. Paul, Bloomington, Eden Prairie, Minnetonka, Edina, St. Louis Park and Plymouth for 15+ years.
Frequently Asked Questions
Commercial Building Exteriors can be complex, and we’re here to provide answers to common questions. Here are some frequently asked questions from our clients.
Frequently Asked Questions about Commercial Building Exteriors
What should I look for in a commercial exterior contractor?
Choose contractors with proper Minnesota licensing and registration, comprehensive liability and workers compensation insurance (verify coverage), experience with commercial projects similar to yours, local references you can contact, detailed written proposals showing scope and costs, established business history (not fly-by-night operations), and knowledge of Minneapolis building codes and permit requirements. For specialized work like structural repairs or historic restoration, look for specific expertise in those areas. Avoid contractors pushing immediate decisions, requiring large upfront payments, or lacking proper insurance. Quality contractors welcome questions, provide thorough documentation, and have established reputations. The cheapest bid often becomes the most expensive—poor work requires correction costing far more than hiring quality contractors initially.
How do Minneapolis building codes affect commercial exterior work?
Minneapolis enforces state building codes with local amendments affecting exterior work. Key requirements include energy code compliance for renovations exceeding certain square footage, accessibility standards for entrances and ramps, structural requirements for additions or modifications, fire resistance for certain building types, and historic preservation requirements in designated districts. Work requires permits for most exterior projects—permits ensure code compliance and provide inspections verifying proper installation. Working without permits creates problems: inability to sell property, voided insurance claims, required removal of unpermitted work, and fines. Experienced contractors understand requirements, obtain necessary permits, and coordinate inspections as part of project delivery. Don't skip permits to save time or money—the risks far outweigh any perceived benefits.
Should exterior work be done in phases or all at once?
The answer depends on your situation. Advantages of comprehensive work include better pricing through economies of scale, consistent materials and appearance, single mobilization reducing costs, and immediate complete improvement. Phased work offers spreading costs over multiple budgets, testing contractor performance before full commitment, prioritizing worst problems first, and minimizing operational disruption in occupied buildings. For Minneapolis commercial properties, consider weather—completing entire projects in single construction season avoids winter interruptions. Multi-building campuses often phase by building. Critical repairs (roofing leaks, structural issues) shouldn't wait for comprehensive programs. We help clients evaluate options considering budget constraints, building needs, and operational requirements developing practical implementation plans.
How does Minnesota weather affect commercial exterior work?
Minnesota weather significantly impacts exterior work. Construction season runs April/May through October for optimal conditions—most materials require temperatures above 40-50°F for proper curing and installation. Concrete, masonry mortar, paints, and sealants all need favorable weather. Winter work is possible using heated enclosures and specialized materials but costs more and proceeds slower. Spring and fall create challenges with temperature fluctuations and precipitation. Summer provides optimal conditions but high demand from other projects. Plan exterior work for May-September when possible. Some repairs can't wait—we manage emergency work year-round using appropriate methods. However, planned renovations scheduled for favorable weather deliver best results and value. Work with contractors experienced in Minnesota conditions who understand weather requirements.
What exterior maintenance should commercial buildings perform regularly?
Regular maintenance extends building life and prevents expensive repairs. Annual tasks include cleaning gutters and drains before winter, inspecting roofs after major storms, checking caulking and sealants around windows and joints, examining masonry for deteriorating mortar, testing downspouts and drainage systems, removing debris from roof drains, and documenting building conditions with photos. Every 3-5 years, professional façade inspections identify developing problems requiring attention. Power washing removes dirt and mildew preventing staining. Repainting every 7-12 years protects surfaces. Tuckpointing every 30-40 years renews mortar joints. In Minneapolis's harsh climate, preventive maintenance costs a fraction of reactive repairs. Establish maintenance programs including scheduled inspections rather than waiting for obvious failures requiring expensive emergency responses.
How much should I budget for commercial exterior projects?
Costs vary tremendously by project scope and building size. Basic maintenance (power washing, minor repairs) might run $2,000-5,000 annually. Significant repairs (roof sections, localized masonry, window replacement) range $10,000-50,000. Major renovations (complete façade work, full roofing, comprehensive exterior) can reach $100,000-500,000+ for large buildings. Per-square-foot costs help planning: roofing $8-15/SF, façade renovation $20-50/SF, concrete flatwork $8-12/SF. However, every project is unique—building condition, materials, access difficulty, and code requirements all affect costs. Request detailed estimates from qualified contractors after thorough building evaluation. Consider lifecycle costs: quality materials and workmanship cost more initially but last longer and require less maintenance than cheap alternatives. Financing options may be available for major projects. Plan capital improvements based on professional building assessments rather than reacting to failures.
Frequently Asked Questions about Storefront Remodeling
What's included in complete storefront remodeling?
Complete storefront remodeling typically includes removing existing storefront systems, installing new aluminum framing, high-performance glazing (insulated glass with low-E coatings), commercial doors (manual or automatic), ADA-compliant hardware, new weather sealing, flashing integration with wall systems, interior finish work at perimeters, and exterior caulking. Many projects include transom windows, sidelights, or architectural details enhancing appearance. We coordinate with electricians for lighting integration and security systems. The goal is weather-tight, energy-efficient, attractive storefronts meeting code requirements while reflecting your business image. Project duration typically runs 1-3 weeks depending on storefront size and complexity.
Should I repair or replace my old storefront?
Replacement usually makes more sense than repair for storefronts 20+ years old. Old aluminum frames lack thermal breaks causing condensation and heat loss, single-pane glass wastes energy, deteriorated frames leak air and water, and outdated appearance hurts business image. Modern storefronts offer dramatically better energy performance—low-E insulated glass and thermally-broken frames reduce heating costs significantly in Minneapolis winters. They also provide better security, easier operation, and contemporary aesthetics. While repair costs less initially, replacement provides long-term value through energy savings, reduced maintenance, and improved curb appeal. Compare lifecycle costs rather than just initial price when deciding.
Can storefronts be remodeled in winter?
Storefront remodeling can occur in Minneapolis winters but requires careful planning. Challenges include protecting interior from cold during frame removal, sealants requiring temperatures above 40°F for proper curing, worker safety in cold conditions, and materials handling in freezing weather. We use temporary enclosures maintaining interior temperatures, specify cold-weather sealants when necessary, and schedule work during milder periods when possible. However, summer and early fall provide optimal conditions. For occupied buildings, winter remodeling may be preferable despite challenges—less customer traffic and business disruption. We help clients evaluate timing considerations balancing weather, business cycles, and project urgency.
How much does storefront remodeling cost?
Storefront costs vary widely based on size, materials, and complexity. Basic aluminum-framed storefronts range $150-250 per square foot installed. High-end systems with specialty glazing, automatic doors, or architectural features may reach $300-400+ per square foot. A typical 10-foot wide storefront might cost $8,000-15,000 complete. Factors affecting price include glazing specifications (standard vs. high-performance), door systems (manual vs. automatic), finish colors (standard vs. custom), structural requirements, permit costs, and access challenges. Financing options may be available. We provide detailed estimates showing material and labor breakdowns helping you understand cost drivers and make informed decisions about specifications.
How long will my business be closed during a storefront remodel?
In most cases it does not close at all. Storefront work is sequenced so the entrance stays usable: temporary weather barriers and secure hoarding go up, the old system comes out in sections, and the new framing is set before the next section is opened. Full closure is normally limited to the glass installation itself, which is typically a matter of days rather than weeks and can often be scheduled overnight or across a slow weekday. Businesses with a single entrance need the tightest coordination, so we plan those first. Retail and restaurant tenants should still expect reduced visibility during the work, which is why temporary signage and clear wayfinding are part of the scope rather than an afterthought.
What ADA requirements get triggered by a storefront remodel?
Reworking an entrance generally requires bringing that entrance up to current accessibility standards even if the rest of the building is unchanged. The items that come up most often are clear door opening width, threshold height, approach slope and landing dimensions, door opening force and closing speed, and hardware that operates without tight grasping or twisting. If the existing entry has a step, the remodel is usually the moment a ramp or regrade has to be addressed. These requirements affect design and budget meaningfully, so identifying them during planning rather than during inspection is important. Minneapolis plan review checks entrance accessibility on commercial permits, and a failed inspection after glass is set is an expensive correction.
Can you match a new storefront to the rest of a multi-tenant building?
Yes, and in most multi-tenant properties the landlord requires it. Matching involves frame profile and sight lines, finish color and gloss, glass tint and reflectivity, and the height at which transoms, bulkheads and signage bands sit. Aluminum systems from different manufacturers can look nearly identical from the sidewalk when specified carefully, so an exact original-manufacturer match is rarely necessary. Where the building has a design standard or tenant criteria document, we work to it directly. Where it does not, we photograph and measure the adjacent bays and specify to those dimensions. The most common mismatch is not the frame at all but the glass, because tint varies by production lot and reads clearly in daylight.
Do storefront remodels require landlord approval?
Almost always, if you are a tenant. Most commercial leases classify storefront work as an alteration requiring written landlord consent, and many buildings additionally have tenant design criteria governing materials, signage, lighting and color. Approval usually needs drawings, a materials list and evidence that your contractor carries the insurance limits the lease specifies. Landlords also commonly require agreement on what happens at lease end, meaning whether the improvement stays or must be removed. Getting consent in writing before ordering materials matters, because storefront systems are frequently custom-sized and non-returnable. We prepare the submittal package landlords typically ask for as part of the project, which shortens the approval cycle considerably.
What storefront glass works best for Minneapolis winters?
Insulated glazing units with thermally broken aluminum framing are the baseline for any storefront that stays conditioned. Without a thermal break, the frame conducts cold straight through and condensation forms on the interior metal regardless of how good the glass is, which stains finishes and eventually damages adjacent materials. Low-emissivity coatings cut winter heat loss and summer solar gain without noticeably darkening the display. Argon fill improves performance further at modest cost. For display windows we watch the interior surface temperature carefully, because merchandise lighting and low interior air movement at the glass line make condensation more likely on retail storefronts than on office ones. Laminated glass is worth considering at grade level for security and sound.
How do you handle signage during a storefront remodel?
Signage is planned at the start, not fitted at the end. Electrical rough-in, blocking and structural backing all have to be in place before the facade closes up, and retrofitting any of them afterward means opening finished work. Minneapolis sign ordinances vary by district and cover size, projection, illumination and placement, with additional restrictions in historic and overlay districts, so the permitted design has to be settled before framing is set. Existing signs need a removal and storage plan, and most businesses want temporary signage during construction to hold visibility. We coordinate the sign fabricator into the schedule so the permanent sign is ready when the facade is, rather than leaving a blank band for weeks.
Start Your Exterior Project Today
What Our Satisfied Clients Have to Say About Minneapolis Commercial Exteriors
We pride ourselves on delivering great results and experiences for each client. Hear directly from home and business owners who’ve trusted us with their Commercial Building Exteriors needs.

Our 80-year-old building needed complete façade renovation. The team handled everything: masonry restoration, new windows, waterproofing, even structural reinforcement we didn't know was necessary. They respected our tight timeline and budget constraints while never compromising quality. The building looks fantastic and we've already noticed lower heating costs this winter.
Robert Chen - Property Owner
After a severe storm damaged our storefront and canopy, they responded immediately with temporary protection and a detailed repair plan. Within two weeks, we had a completely remodeled entrance that looks better than the original. Their crew was professional, the site stayed clean, and they worked around our business hours minimizing tenant disruption.
Lisa Morrison - Facilities Manager
We hired them for concrete repair in our parking lot and they identified roofing and masonry problems we hadn't noticed. Rather than just doing what we asked, they provided a comprehensive assessment helping us prioritize repairs intelligently. Their honesty and expertise have made them our go-to contractor for all exterior work across our commercial properties.
James Patterson - Owner
The Trusted Commercial Building Exteriors Expert Near You
Ready to hear more about expert services at Minneapolis Commercial Exteriors?
Contact us today to receive a detailed, no-obligation quote.
More About Storefront Remodeling
We share helpful articles about to answer common questions, explain options, and give a better sense of what to expect. Whether you’re taking care of your own home or responsible for a larger property, these resources are meant to make planning and decision-making a little easier.


Minneapolis Metro, MN
Monday-Friday: 9am-5pm, Saturday: 11am-3pm