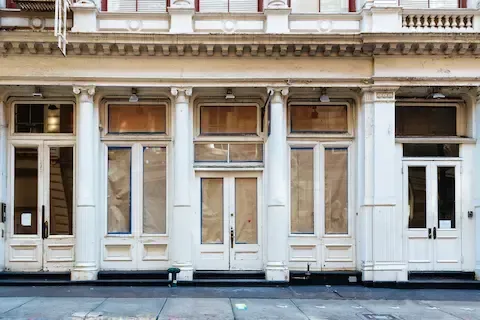
Commercial Storefront Remodeling Guide Minneapolis
Your commercial storefront serves as the first point of contact between your business and potential customers in Minneapolis. A well-executed remodel can transform foot traffic patterns, enhance your brand presence, and ultimately impact your bottom line. Whether you're updating a historic building on Hennepin Avenue or modernizing a retail space in the North Loop, understanding the full scope of storefront remodeling ensures you make informed decisions that benefit both your business and your tenants.
Planning Your Commercial Storefront Remodel
The foundation of any successful storefront remodel begins with comprehensive planning that addresses both aesthetic goals and functional requirements. Start by evaluating your current storefront's condition, identifying structural issues, and determining which elements align with your brand vision. Consider the pedestrian flow patterns specific to your Minneapolis location, as areas like the Warehouse District may require different design approaches than storefronts along Grand Avenue.
Establishing a realistic timeline becomes crucial when coordinating with existing tenants and managing seasonal considerations. Minneapolis weather patterns significantly impact construction schedules, making spring through fall the optimal window for exterior work. Factor in permit acquisition time, which varies depending on your project scope and whether your building falls under historic preservation guidelines common in downtown Minneapolis.
Budget allocation should account for both visible improvements and underlying infrastructure needs. Many Minneapolis commercial buildings require updates to meet current accessibility standards and energy efficiency requirements. Include contingency funds for unexpected discoveries, particularly in older buildings where structural surprises are common.
Material Selection and Design Considerations
Material choices for Minneapolis storefronts must withstand harsh winter conditions while maintaining aesthetic appeal year-round. Steel and aluminum framing systems offer durability against temperature fluctuations, while modern glass options provide energy efficiency and visual clarity. Consider how snow load, ice formation, and temperature swings will affect different materials over time.
Window and door selections should balance security, energy efficiency, and visual merchandising needs. Large display windows maximize product visibility but require proper insulation and condensation management during Minnesota winters. Entry systems need weather sealing capabilities while accommodating high-traffic use patterns typical of commercial spaces.
Color schemes and finishes should complement your neighborhood's character while establishing distinct brand identity. Minneapolis neighborhoods each have unique architectural personalities, from the brick-heavy Mill District to the contemporary styling found in newer developments. Your Storefront Remodeling choices should respect these contexts while creating memorable visual impact.
Signage integration requires early planning to ensure proper electrical rough-in and structural support. Minneapolis signage ordinances vary by district, and some areas have specific requirements for historic preservation or design compatibility. Coordinate signage plans with your remodeling timeline to avoid costly retrofitting.
Tenant Impact and Communication Strategies
Managing tenant relationships during storefront remodeling requires clear communication and proactive problem-solving. Retail tenants particularly depend on street visibility and foot traffic, making construction disruptions potentially costly. Develop a communication plan that keeps tenants informed about project phases, access changes, and expected completion dates.
Consider scheduling work in phases that minimize business disruption. Complete noisy or dusty work during off-peak hours when possible, and maintain clear pedestrian access to tenant entrances throughout the project. For restaurants and retail businesses, even temporary access challenges can impact customer patterns and revenue.
Temporary signage and wayfinding become essential during construction periods. Clearly mark alternative entrances and maintain visibility for tenant businesses even when primary storefront areas are under construction. Some Minneapolis business districts offer support for temporary signage during improvement projects.
Document pre-construction conditions thoroughly and maintain insurance coverage that protects both property owners and tenants. Construction activities can sometimes cause vibration or other impacts that affect adjacent spaces or sensitive equipment.
Regulatory Compliance and Permit Requirements
Minneapolis commercial remodeling projects must comply with multiple regulatory layers, from city building codes to potential historic preservation requirements. The permit process varies significantly depending on your building's location and the scope of proposed changes. Downtown properties often fall under additional design review requirements that can extend approval timelines.
Accessibility compliance represents a critical consideration for all commercial storefront projects. Updates often trigger requirements to bring entire entrances up to current ADA standards, including door width, threshold height, and approach slope requirements. These modifications can impact project costs and design options significantly.
Environmental considerations may apply to older buildings, particularly regarding lead paint or asbestos in pre-1978 construction. Minneapolis has specific requirements for handling and disposing of these materials, which can affect both timeline and budget. Professional environmental testing helps identify these issues early in the planning process.
Zoning compliance ensures your remodeled storefront meets current district requirements. Some Minneapolis neighborhoods have overlay districts with specific design standards or use restrictions that may limit certain storefront modifications.
Common Pitfalls and How to Avoid Them
Underestimating weather-related delays represents one of the most frequent planning errors in Minneapolis commercial remodeling. Winter construction limitations can extend projects significantly, particularly for exterior work. Build weather contingencies into your schedule and consider seasonal material storage requirements.
Inadequate coordination with utility providers often creates unexpected delays and additional costs. Minneapolis utility infrastructure can be complex in older commercial districts, and service relocations or upgrades may require longer lead times than anticipated. Contact utility companies early in the planning process to identify potential conflicts.
Failing to consider long-term maintenance requirements during material selection can create ongoing cost burdens. Minneapolis weather conditions demand materials and finishes that can withstand temperature extremes and precipitation while maintaining appearance over time. Factor maintenance accessibility into design decisions.
Overlooking neighboring business impacts can create relationship problems and potential liability issues. Construction noise, dust, and access disruptions affect surrounding businesses, and good neighbor practices help maintain positive community relationships essential for long-term business success.
Minneapolis-Specific Considerations
The unique character of Minneapolis commercial districts influences storefront remodeling approaches significantly. Historic areas like the Mill District or Northeast Minneapolis have established architectural themes that new work should complement. Understanding these neighborhood contexts helps create storefronts that enhance rather than clash with their surroundings.
Seasonal business patterns in Minneapolis affect remodeling timing decisions. Many retail businesses experience peak activity during summer months and holiday seasons, making spring and late fall optimal windows for major storefront work. Plan around local events and festivals that could impact construction access or tenant business patterns.
Minneapolis sustainability initiatives may offer incentives for energy-efficient storefront improvements. Programs supporting green building practices can offset some remodeling costs while improving long-term operating efficiency. Research available rebates and tax incentives before finalizing material and system selections.
Transportation considerations become particularly important for downtown storefronts where parking and loading access may be limited during construction. Coordinate with city officials regarding temporary permit requirements for construction staging and material deliveries in high-density areas.
Professional Team Assembly and Project Management
Successful commercial storefront remodeling requires a coordinated team of professionals familiar with Minneapolis building practices and regulations. Select contractors with specific experience in commercial storefront work and demonstrated knowledge of local permit processes. References from similar Minneapolis projects provide valuable insight into contractor capabilities and reliability.
Design professionals should understand both aesthetic goals and functional requirements specific to your business type and location. Retail storefronts have different needs than office or restaurant spaces, and Minneapolis climate considerations affect design decisions significantly. Look for professionals with local project portfolios that demonstrate relevant experience.
Project management becomes crucial for coordinating multiple trades while minimizing tenant disruption. Clear communication protocols, detailed scheduling, and contingency planning help keep projects on track despite inevitable challenges. Regular progress meetings with all stakeholders help identify and resolve issues before they become major problems.
Quality control throughout the construction process ensures that completed work meets both aesthetic and functional requirements. Regular inspections and documentation help catch problems early when corrections are less disruptive and costly. For additional insights on maximizing your storefront's impact, explore our guide on retail storefront renovation tips and commercial canopy installation that covers specific strategies for different business types. Where the storefront is one element of a larger building programme, sequencing it against the other exterior trades matters more than optimising it alone - our Minneapolis commercial exterior renovation guide covers how those priorities get ordered.
Long-term Value and Return on Investment
A well-executed storefront remodel delivers value through multiple channels beyond immediate aesthetic improvement. Enhanced curb appeal typically increases property values and can justify higher rental rates for commercial tenants. Energy-efficient improvements reduce ongoing operating costs while creating more comfortable interior environments.
Market positioning improves when your storefront reflects current design standards and tenant expectations. Minneapolis commercial real estate markets are competitive, and updated storefronts help attract and retain quality tenants who drive long-term property value.
Maintenance cost reductions result from replacing aging systems and materials with modern alternatives designed for durability and efficiency. While initial investment may be substantial, long-term operational savings and reduced maintenance requirements often justify the expenditure.
Consider how storefront improvements align with broader property improvement strategies. Coordinating storefront remodeling with other building updates can create synergies that maximize overall project value while minimizing construction disruption to tenants and neighbors.
