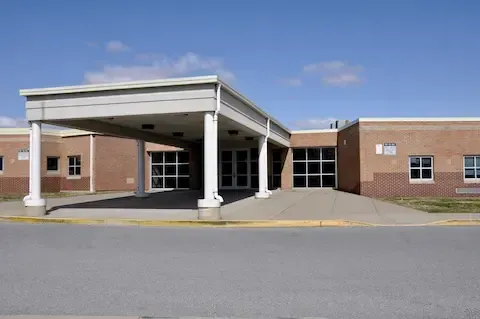
Commercial Canopy Installation Guide Minneapolis MN
Understanding Commercial Canopy Installation Requirements
Commercial canopy installation transforms the functionality and appearance of your Minneapolis business entrance while providing essential weather protection for customers and employees. A properly installed canopy system creates a welcoming covered entrance that enhances your building's professional image and protects visitors from Minnesota's harsh weather conditions throughout the year.
The installation process involves multiple considerations including structural engineering, local building codes, material selection, and proper drainage systems. Minneapolis commercial properties benefit significantly from professional canopy installation, particularly given the city's extreme temperature variations and substantial snowfall that can impact customer accessibility and building maintenance costs.
Modern canopy systems integrate seamlessly with existing architectural features while providing long-term durability against wind loads, snow accumulation, and temperature fluctuations common in the Minneapolis metropolitan area. Understanding the complete installation process helps property owners make informed decisions about materials, design options, and contractor selection for their covered entrance projects.
Material Options for Minneapolis Commercial Canopies
Material selection significantly impacts both the performance and longevity of your commercial canopy installation. Aluminum frames offer excellent corrosion resistance and structural strength while maintaining relatively lightweight properties that reduce stress on building connections. Steel frameworks provide superior load-bearing capacity for larger spans but require proper coating systems to prevent rust in Minneapolis's moisture-heavy climate conditions.
Fabric canopy materials range from acrylic solutions that offer excellent UV protection and color retention to vinyl-coated polyester fabrics that provide enhanced durability and easier maintenance. High-performance architectural fabrics incorporate advanced weather resistance technologies specifically designed to handle Minnesota's freeze-thaw cycles without cracking or deteriorating over time.
Polycarbonate and metal panel systems create permanent covered entrance solutions that require minimal maintenance while providing complete weather protection. These solid canopy materials integrate well with contemporary commercial architecture and offer superior longevity compared to fabric alternatives, making them ideal for high-traffic Minneapolis business locations.
Glass canopy systems provide modern aesthetic appeal while allowing natural light transmission under the covered area. Laminated safety glass with structural glazing systems creates elegant entrances that complement upscale commercial properties while maintaining the protective benefits of traditional canopy designs.
Structural Engineering and Load Requirements
Minneapolis commercial canopy installation requires careful structural analysis to ensure proper load distribution and connection integrity. Snow loads in the Minneapolis area can exceed 50 pounds per square foot, requiring robust framework design and adequate drainage systems to prevent ice dam formation and structural overloading during winter months.
Wind load calculations must account for the building's height, canopy projection distance, and local exposure conditions. Commercial canopies extending more than eight feet from the building face typically require additional support columns or enhanced connection hardware to resist uplift forces during severe weather events common in the Minneapolis region.
Foundation requirements vary based on canopy size, support configuration, and soil conditions at the installation site. Frost protection becomes critical for column foundations in Minneapolis, requiring excavation below the frost line and proper drainage around concrete footings to prevent seasonal movement and structural damage.
Connection methods to existing building structures must accommodate thermal expansion and contraction while maintaining weathertight seals. Professional engineering analysis ensures that canopy loads transfer properly to the building's structural system without compromising the integrity of existing walls or roof systems.
Permitting and Code Compliance in Minneapolis
Minneapolis commercial canopy installation requires building permits for most applications, particularly when canopies extend over public sidewalks or exceed specific size thresholds. The permitting process involves submitting engineered drawings, structural calculations, and detailed installation specifications for city review and approval before beginning construction work.
Zoning regulations in Minneapolis may restrict canopy projection distances, height limitations, and aesthetic requirements depending on the commercial district and surrounding property uses. Historic districts often have additional design review requirements that must be satisfied before permit approval, potentially extending the project timeline and affecting material choices.
Fire code compliance requires adequate clearance around emergency exits and proper integration with existing fire suppression systems. Canopy installations cannot obstruct emergency access routes or interfere with fire department operations, requiring careful coordination with local fire officials during the design phase.
Accessibility standards under the Americans with Disabilities Act influence canopy height, projection, and clearance requirements to ensure unobstructed access for individuals with disabilities. Covered Entrances must maintain proper headroom and avoid creating barriers to building access while providing the intended weather protection benefits.
Installation Process and Timeline Considerations
Professional commercial canopy installation typically begins with site preparation and utility location verification to avoid conflicts with underground services or overhead power lines. Accurate field measurements confirm the design specifications and identify any building modifications required for proper canopy attachment and alignment.
Structural connections require precise drilling and anchor installation into existing building walls or foundations. Specialized equipment ensures proper anchor depth and torque specifications while maintaining the integrity of existing building materials and weatherproofing systems throughout the installation process.
Framework assembly proceeds systematically from building connections outward to support columns or cantilever endpoints. Proper sequencing prevents unnecessary stress on partially completed structures while ensuring accurate alignment and square installation that will accommodate the final canopy covering materials.
Weather considerations significantly impact installation timing in Minneapolis, with optimal conditions occurring during late spring through early fall when temperatures remain consistently above freezing. Winter installations require special precautions for concrete work and may involve temporary protection systems to ensure proper curing and connection integrity.
Drainage and Water Management Systems
Effective drainage design prevents water accumulation and ice formation that can damage canopy structures and create safety hazards for building occupants. Proper slope calculation ensures positive drainage toward designated collection points while maintaining adequate headroom and aesthetic appearance under the covered entrance area.
Gutter systems integrated into canopy frameworks collect and direct water runoff away from building entrances and pedestrian areas. Downspout routing requires careful planning to avoid interference with sidewalks, landscaping, or building access while connecting to existing storm drainage systems or designated discharge locations.
Minneapolis freeze-thaw conditions require heating systems or specialized gutter designs to prevent ice dam formation during winter months. Heat trace cables or structural heating elements maintain proper drainage flow during extended cold periods while avoiding the safety hazards associated with falling ice or accumulated snow loads.
Overflow provisions protect against drainage system blockage during heavy rainfall or rapid snowmelt events. Secondary drainage paths prevent water backup and potential structural damage while maintaining the protective function of the canopy system during extreme weather conditions common in the Minneapolis area.
Maintenance Requirements and Longevity Factors
Regular maintenance schedules extend canopy service life and maintain optimal appearance for your Minneapolis commercial property. Fabric canopy materials require periodic cleaning to remove accumulated dirt, debris, and biological growth that can compromise weather resistance and aesthetic appeal over time.
Structural inspections should occur annually to verify connection integrity, identify potential wear points, and address minor issues before they develop into costly repair situations. Frame components, particularly moving parts like adjustable supports or retractable mechanisms, benefit from lubrication and adjustment according to manufacturer specifications.
Drainage system maintenance becomes critical during spring and fall seasons when debris accumulation can block gutters and downspouts. Regular cleaning prevents ice dam formation and ensures proper water management throughout Minneapolis's challenging weather cycles.
Replacement planning considerations help property owners budget for eventual canopy updates or improvements. Quality commercial canopy installations typically provide 15-20 years of service life with proper maintenance, though fabric components may require replacement at shorter intervals depending on exposure conditions and material specifications.
Cost Factors and Budget Planning
Commercial canopy installation costs vary significantly based on size, materials, structural requirements, and site-specific conditions. Basic fabric canopy systems for Minneapolis commercial properties typically range from $15-25 per square foot, while engineered metal and glass systems can exceed $50 per square foot including professional installation.
Permitting and engineering costs add $2,000-5,000 to most commercial canopy projects depending on complexity and local requirements. Structural modifications to existing buildings or utility relocations can significantly increase project budgets and should be identified early in the planning process.
Seasonal pricing considerations may affect installation costs, with premium pricing during peak construction months and potential savings during off-season scheduling. However, weather constraints in Minneapolis may limit installation windows and require project timing coordination with other building improvement activities.
Long-term value analysis should include energy savings from reduced building cooling loads, decreased maintenance costs for entrance areas, and potential insurance benefits from improved weather protection. commercial storefront remodeling overview projects often incorporate canopy installation as part of comprehensive property improvements that maximize return on investment.
Professional Selection and Project Management
Contractor selection for Minneapolis commercial canopy installation requires verification of licensing, insurance coverage, and specific experience with commercial canopy systems. Local contractors familiar with Minneapolis building codes and weather conditions provide valuable expertise during design development and installation planning phases.
Project management coordination becomes essential for minimizing business disruption during canopy installation. Scheduling considerations should account for delivery timing, weather windows, and potential impacts on customer access or building operations throughout the installation process.
Quality assurance procedures include material inspection upon delivery, installation progress verification, and final system testing to ensure proper operation and weather protection performance. Documentation of warranty coverage and maintenance requirements provides valuable reference information for ongoing canopy management and future service needs.
