Commercial Siding Installation Guide Minneapolis MN
Understanding Minneapolis Commercial Siding Systems
Commercial siding installation in Minneapolis requires careful consideration of the region's harsh climate conditions. The Twin Cities area experiences temperature swings from -20°F winters to 90°F summers, creating expansion and contraction cycles that test even the most durable siding materials. Your building's exterior envelope must withstand not only these temperature extremes but also heavy snow loads, ice damming conditions, and severe thunderstorms common throughout Minnesota.
Minneapolis commercial buildings typically utilize three primary siding system categories: engineered wood products like LP SmartSide, fiber cement panels, and metal cladding systems. Each material offers distinct advantages for different building types and architectural requirements. The selection process involves evaluating factors including thermal performance, moisture resistance, maintenance requirements, and long-term durability under Minnesota weather conditions.
Professional siding installation becomes critical when working with commercial-grade materials that require specialized fastening systems, proper vapor barrier integration, and compliance with Minneapolis building codes. The installation process typically spans several weeks for larger commercial projects, with weather windows playing a crucial role in scheduling and material handling procedures.
Material Options for Minneapolis Commercial Projects
LP SmartSide engineered wood siding represents a popular choice for Minneapolis commercial applications due to its superior dimensional stability compared to traditional wood products. The strand-based composite construction resists warping and splitting while maintaining the aesthetic appeal of natural wood. This material performs exceptionally well in Minnesota's freeze-thaw cycles, with factory-applied primers providing enhanced moisture protection from installation day forward.
Fiber cement siding systems offer exceptional durability for Minneapolis commercial buildings, with some manufacturers providing 50-year warranties when properly installed. These panels resist fire, insects, and rot while maintaining dimensional stability across Minnesota's temperature range. The material's density provides excellent impact resistance against hail, a common concern for commercial property owners throughout the Twin Cities metropolitan area.
Metal panel systems, including aluminum, steel, and zinc options, deliver outstanding longevity for Minneapolis commercial installations. These systems excel in areas with heavy snow loads due to their smooth surfaces that promote snow shedding. Thermal expansion joints become essential design elements when installing metal siding on larger commercial facades, particularly for buildings with significant east-west exposure to daily temperature cycling.
Insulation Integration Requirements
Minneapolis commercial siding installations require continuous insulation systems to meet current energy codes and optimize building performance. Rigid foam insulation boards installed behind the siding create thermal barriers that reduce heat loss during Minnesota winters while preventing condensation issues during humid summer months. The insulation layer must accommodate the siding system's fastening requirements while maintaining thermal continuity across the building envelope.
Vapor barrier placement becomes critical in Minneapolis installations, with proper sequencing preventing moisture infiltration that could compromise the building structure. The barrier system must account for seasonal humidity variations and interior moisture loads typical in commercial buildings. Professional installation teams understand the importance of sealing penetrations and maintaining barrier integrity throughout the siding attachment process.
Installation Process and Timeline Considerations
Commercial siding installation in Minneapolis follows a systematic approach beginning with substrate preparation and moisture management system installation. The existing wall assembly receives thorough inspection for structural integrity, with any necessary repairs completed before siding work commences. Weather windows play a crucial role in scheduling, as Minnesota's climate provides limited optimal installation periods during spring and fall months.
Material delivery and staging require careful coordination for Minneapolis commercial projects, particularly during winter months when access may be limited by snow removal operations. Siding panels and accessories need protection from moisture and temperature extremes during on-site storage. Professional contractors utilize heated storage trailers or covered areas to maintain material integrity throughout the installation process.
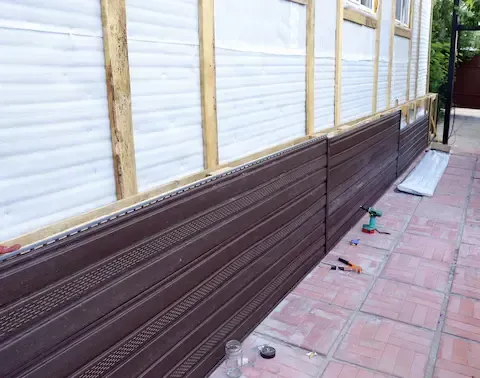
Installation crews begin with corner trim and flashing details, establishing reference lines that ensure straight, professional-looking siding courses. Each panel receives proper fastening according to manufacturer specifications, with fastener placement accounting for thermal movement expected in Minneapolis climate conditions. Quality control checkpoints throughout the process verify alignment, joint sealing, and proper overlap dimensions.
Weather Protection During Installation
Minneapolis commercial siding projects require comprehensive weather protection strategies during installation phases. Temporary coverings protect exposed wall assemblies from precipitation while allowing work to continue during Minnesota's variable weather patterns. Installation teams monitor weather forecasts closely, adjusting work schedules to avoid installing materials during temperature extremes that could affect adhesive performance or material handling.
Wind load considerations become critical during Minneapolis installations, particularly for high-rise commercial buildings where wind speeds increase significantly with elevation. Temporary bracing systems may be necessary to secure partially installed siding panels until complete courses provide structural continuity. Safety protocols account for sudden weather changes common in Minnesota, including thunderstorm activity during summer installation seasons.
Code Compliance and Permitting Requirements
Minneapolis commercial siding installations must comply with both state and local building codes, which include specific requirements for thermal performance, fire resistance, and structural adequacy. The Minnesota State Building Code incorporates energy efficiency standards that affect insulation requirements and thermal bridging details. Local amendments may impose additional requirements for historic districts or specific zoning areas within Minneapolis.
Permit applications for commercial siding projects require detailed drawings showing siding attachment methods, flashing details, and integration with existing building systems. The review process typically takes 2-4 weeks for standard commercial projects, though complex buildings or historic properties may require additional review time. Facade permitting requirements for Minneapolis include structural calculations when siding adds significant weight to the building envelope.
Fire rating requirements vary based on building occupancy and proximity to property lines, with some Minneapolis commercial buildings requiring siding systems that contribute to overall fire-resistant assembly ratings. Testing documentation and manufacturer certifications become essential components of the permit submittal package. Installation inspection schedules coordinate with city inspectors to verify compliance at key construction milestones.
Energy Code Compliance
Minnesota's energy code requires continuous insulation for commercial buildings, with R-value requirements varying based on climate zone and building type. Minneapolis falls within climate zone 6A, requiring higher insulation values than southern Minnesota locations. The siding system must accommodate these insulation requirements while maintaining proper attachment to the structural substrate.
Thermal bridging reduction becomes mandatory for commercial buildings, requiring careful detailing around structural elements that penetrate the insulation layer. Professional installation teams utilize thermal break materials and specialized fastening systems to minimize heat transfer pathways. Energy modeling may be required for larger commercial projects to demonstrate compliance with overall building performance requirements.
Maintenance and Longevity Planning
Commercial siding systems in Minneapolis require proactive maintenance programs to maximize service life and maintain weather protection performance. Annual inspections should focus on sealant condition, fastener tightness, and surface integrity following Minnesota's severe weather seasons. Spring inspections identify winter damage from ice formation or thermal cycling, while fall preparations ensure the building envelope is ready for another harsh Minnesota winter.
Cleaning protocols vary by siding material, with some systems requiring specialized techniques to avoid surface damage. Pressure washing parameters must account for material sensitivity and joint sealing integrity. Professional maintenance teams understand the specific requirements for each siding type commonly installed on Minneapolis commercial buildings, ensuring cleaning procedures enhance rather than compromise long-term performance.
Replacement planning should anticipate component lifecycles, with sealants and gaskets typically requiring attention before the primary siding material. Minnesota's climate accelerates degradation of elastomeric materials, making regular replacement essential for maintaining building envelope integrity. Professional maintenance contracts provide systematic approaches to component replacement, performance monitoring and determining the best commercial siding for cold climates.
Cost Factors and Budget Planning
Commercial siding installation costs in Minneapolis reflect both material selection and installation complexity factors. Material costs vary significantly between basic vinyl systems and premium metal or fiber cement options, with installation complexity adding substantial labor components to project budgets. Seasonal scheduling affects pricing, with winter installations typically commanding premium rates due to weather protection requirements and reduced productivity.
Project size influences unit costs significantly, with larger commercial buildings achieving economies of scale in both material purchasing and installation efficiency. Complex building geometries, numerous penetrations, or challenging access conditions increase installation costs substantially. Budget planning should account for potential change orders related to unforeseen conditions discovered during removal of existing siding systems.
Long-term cost analysis should consider maintenance requirements, energy performance impacts, and expected service life when comparing siding options. Premium materials with higher installation costs often provide superior lifecycle value through reduced maintenance needs and better energy performance. Insurance considerations may favor certain materials over others, particularly for fire resistance or wind damage resilience.
Financing Considerations
Commercial siding replacement represents a significant capital investment that may qualify for energy efficiency rebates or tax incentives. Minnesota utilities offer rebates for envelope improvements that reduce building energy consumption. Federal tax credits may apply to certain high-performance siding systems when installed as part of comprehensive energy efficiency upgrades.
Project financing options include traditional commercial loans, equipment financing, and energy service company arrangements that tie payments to energy savings. Minneapolis property owners should evaluate financing terms carefully, considering how siding improvements affect property values and operating costs. Professional contractors can provide documentation supporting rebate applications and financing requirements.
Professional Selection and Project Management
Selecting qualified commercial siding contractors requires evaluating experience with similar building types and familiarity with Minneapolis climate challenges. Contractor credentials should include proper licensing, insurance coverage, and manufacturer certifications for specific siding systems. References from recent Minneapolis commercial projects provide insight into contractor performance and problem-solving capabilities.
Project management coordination becomes essential for commercial siding installations that must integrate with other building systems or maintain business operations during construction. Professional contractors develop detailed schedules that minimize disruption while ensuring quality installation practices. Communication protocols keep building owners informed of progress while addressing concerns promptly.
Warranty coverage varies significantly between contractors and material suppliers, with professional installation often required to maintain manufacturer warranties. Minneapolis building owners should understand warranty terms thoroughly, including maintenance requirements and claim procedures. Extended warranty options may be available for premium installations that exceed standard coverage periods.
