Minneapolis Facade Renovation Permitting Requirements
Understanding Minneapolis Facade Renovation Permit Categories
Minneapolis commercial facade renovations fall under multiple permit categories depending on the scope of work. Most property owners underestimate the complexity of the permitting process, which can delay projects and increase costs significantly. The City of Minneapolis requires permits for any exterior work that affects the building envelope, structural elements, or changes the building's appearance in historic districts.
Building permits are mandatory for structural modifications, window replacements, and major material changes. Facade work typically requires a building permit when it involves removing or replacing load-bearing elements, altering window openings, or changing the building's structural integrity. Minor repairs like painting or cleaning may not require permits, but any work involving structural attachments, electrical modifications, or changes to the building envelope does.
Design review permits become necessary in designated historic districts throughout Minneapolis. The Heritage Preservation Commission oversees these applications and can significantly extend approval timelines. Properties in the Mill District, Warehouse District, and other historic areas face additional scrutiny regarding materials, colors, and design elements.
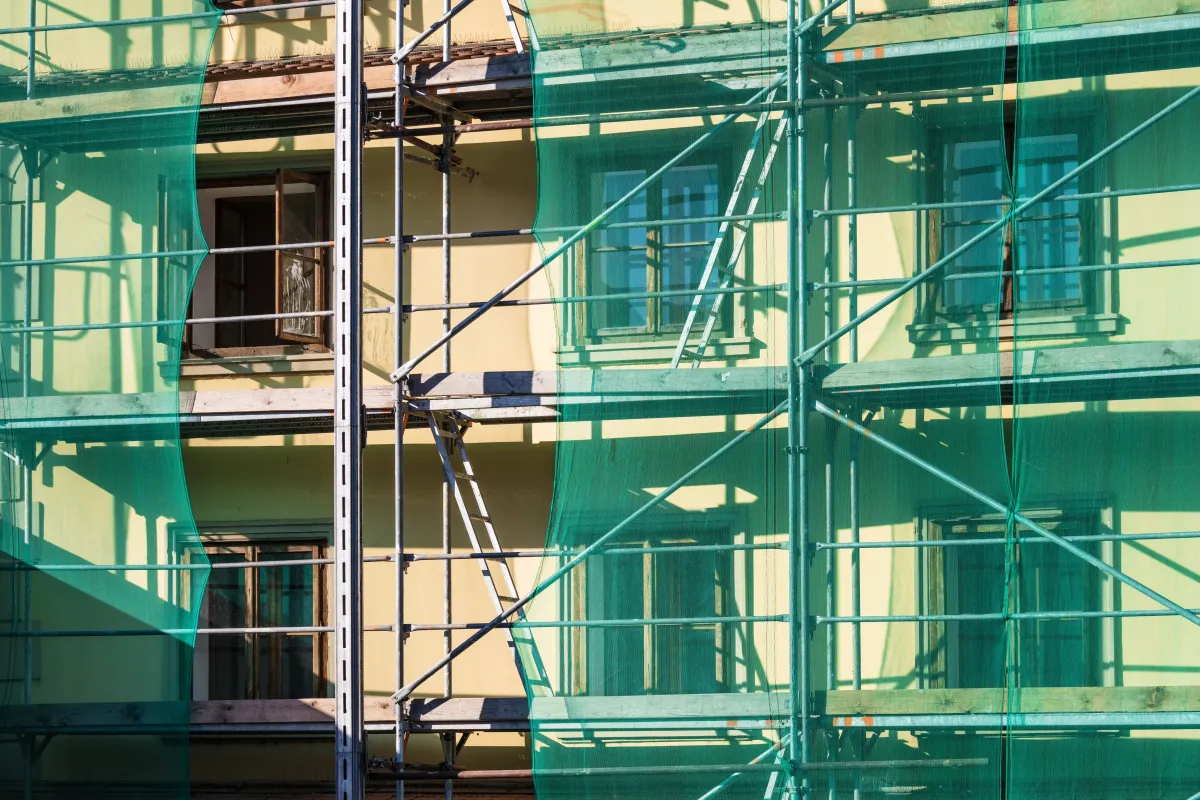
Right-of-way permits are required when renovation work extends beyond property lines or affects public spaces. This includes scaffolding placement, temporary barriers, or equipment staging in streets or sidewalks. The Public Works Department manages these permits and coordinates with other city departments to minimize disruption.
Timeline and Documentation Requirements
The permit application process typically takes 4-8 weeks for standard commercial facade renovations in Minneapolis. However, projects in historic districts or those requiring design review can extend to 12-16 weeks. Property owners should factor these timelines into project planning to avoid costly delays.
Required documentation includes detailed architectural drawings showing existing and proposed conditions. Plans must be prepared by licensed professionals and include specifications for materials, colors, and installation methods. Structural calculations may be necessary for significant modifications or when adding weight to existing facades.
Historic properties require additional documentation including photographs of existing conditions, materials analysis, and compatibility studies. The Heritage Preservation Commission expects detailed explanations of how proposed changes align with historic preservation standards and the Secretary of Interior's Standards for Rehabilitation.
Environmental assessments may be required for buildings constructed before 1978 due to potential lead paint and asbestos concerns. These assessments must be completed by certified professionals and submitted with permit applications for projects involving material removal or significant disturbance.
Code Compliance and Safety Standards
Minneapolis follows the Minnesota State Building Code with local amendments that affect facade renovations. Energy code compliance is particularly stringent for commercial buildings, requiring specific R-values for insulation and performance standards for windows and doors. Projects must demonstrate compliance through energy calculations and product specifications.
Fire safety codes impact facade material selection and installation methods. The code restricts combustible materials in certain building types and requires fire-resistant assemblies for specific applications. Façade Renovation projects must incorporate proper fire stops and maintain required fire ratings throughout the building envelope.
Accessibility requirements under the Americans with Disabilities Act and Minnesota Accessibility Code apply to facade renovations that affect building entrances or accessibility routes. Projects may trigger requirements for accessible parking, ramps, or entrance modifications even when the primary work focuses on upper-level facades.
Wind load and structural requirements have become increasingly important in Minneapolis due to changing weather patterns. Facade attachments must meet current wind load requirements, which may exceed standards in place when the building was originally constructed.
Common Permit Application Mistakes
Many property owners submit incomplete applications that delay approval processes. Missing documentation, inadequate drawings, or failure to address code compliance issues result in multiple review cycles. Working with experienced professionals familiar with Minneapolis requirements helps avoid these delays.
Underestimating historic district requirements is another frequent mistake. Property owners often assume that maintaining similar appearance is sufficient, but historic preservation standards require documented compatibility analyses and specific material approvals. Early consultation with the Heritage Preservation Commission prevents costly redesigns.
Failing to coordinate multiple permits creates scheduling conflicts and potential violations. Facade renovations often require building permits, right-of-way permits, and utility coordination. Sequential rather than parallel processing of these approvals extends project timelines unnecessarily.
Incorrect permit classifications lead to inadequate coverage and potential stop-work orders. Some property owners apply for minor permits when major work is planned, or fail to recognize when design review is required. Understanding permit categories prevents these issues.
Minneapolis-Specific Considerations
The Minneapolis 2040 Comprehensive Plan influences facade renovation approvals, particularly regarding sustainability and urban design goals. Projects should align with city objectives for energy efficiency, transit-oriented development, and neighborhood character preservation.
Seasonal construction limitations affect project planning in Minneapolis. The city may restrict certain types of facade work during winter months due to weather conditions and material performance concerns. Planning permits and construction scheduling around these limitations is essential.
Neighborhood notification requirements vary by district and project scope. Some areas require public notification for significant facade changes, while others have active neighborhood associations that review proposed projects. Understanding these requirements prevents community opposition and delays.
Utility coordination becomes complex in downtown Minneapolis where multiple utility systems intersect. Facade renovations affecting utility connections or requiring temporary service modifications need coordination with Xcel Energy, CenterPoint Energy, and telecommunications providers.
Working with City Departments
The Minneapolis Department of Community Planning and Economic Development oversees most facade renovation permits. Building inspectors, plan reviewers, and zoning staff each play roles in the approval process. Establishing relationships with these departments facilitates smoother project approvals.
Heritage Preservation Commission meetings occur monthly and require advance scheduling for project presentations. Commissioners provide feedback on proposed designs and may request modifications before approval. Understanding their priorities and review criteria improves approval odds.
Public Works Department coordination is essential for projects affecting public right-of-way. Their traffic control requirements and staging limitations significantly impact project logistics and costs. Early consultation prevents conflicts with city infrastructure projects.
Fire Department review may be required for projects affecting fire department access or building fire protection systems. Complete facade renovation resource materials should address fire department concerns proactively to avoid review delays.
Professional Team Requirements
Licensed architects must prepare plans for most commercial facade renovations in Minneapolis. The architect's role extends beyond design to include code compliance verification and coordination with other consultants. Selecting architects with local experience reduces permitting risks.
Structural engineers are required when facade work affects building structural systems. Their calculations and details must demonstrate code compliance and safety margins. Minneapolis has specific requirements for wind load analysis that experienced engineers understand.
Historic preservation consultants become necessary for projects in designated districts. These specialists understand Heritage Preservation Commission expectations and can guide design decisions to achieve approvals efficiently.
General contractors must be licensed in Minneapolis and carry appropriate insurance coverage. The city requires contractors to demonstrate financial responsibility and technical competence before issuing permits. Contractor selection affects both permit approval and project execution success.
