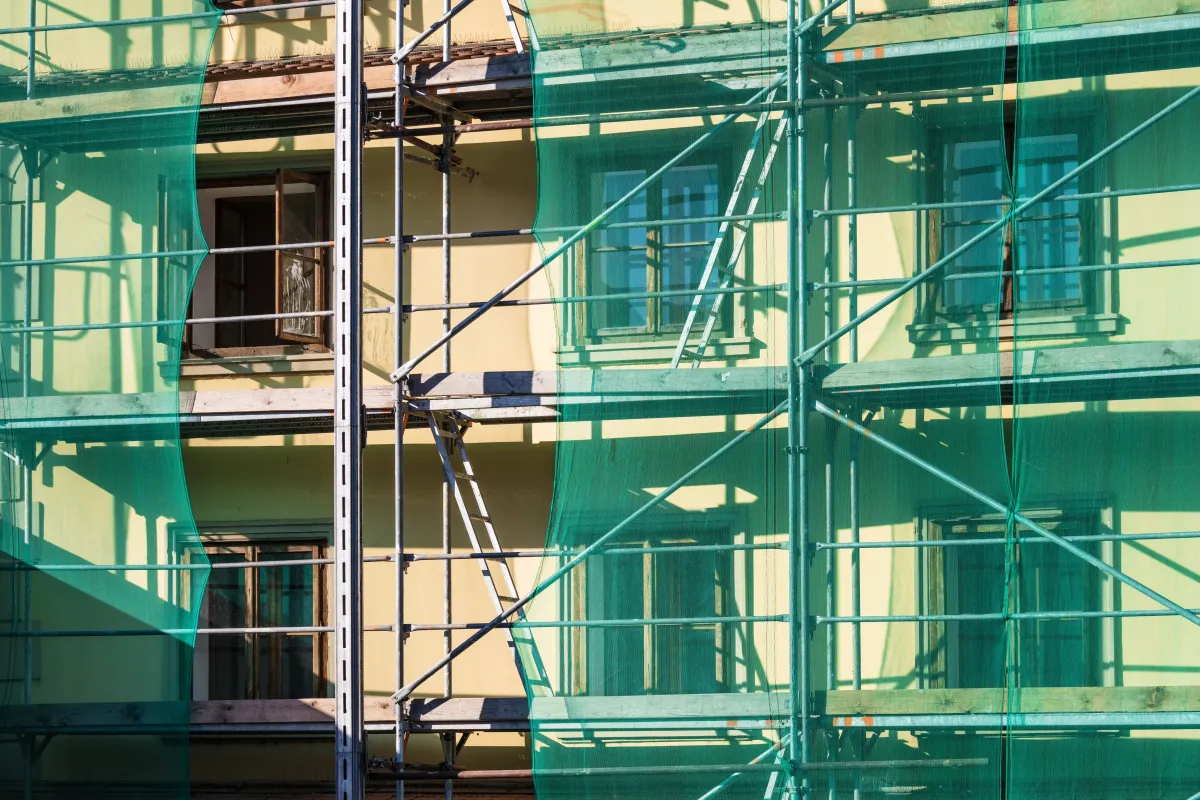
Commercial Facade Renovation Guide for Minneapolis
Commercial facade renovation represents one of the most impactful investments you can make in your Minneapolis property. Whether you're addressing weathering from harsh Minnesota winters, updating an outdated appearance, or improving energy efficiency, a well-executed facade renovation transforms both the aesthetic appeal and functional performance of your building. The process involves careful planning, strategic material selection, and coordination with local regulations to ensure your project meets Minneapolis building codes and withstands the region's challenging climate conditions.
Understanding Commercial Facade Renovation Scope
Commercial facade renovation encompasses various improvement strategies depending on your building's current condition and your long-term goals. Surface-level renovations might involve cleaning, repainting, or minor repairs to existing materials, while comprehensive renovations could include complete material replacement, structural modifications, or the addition of new architectural elements.
The scope of your project significantly impacts both timeline and budget considerations. Minor facade updates typically require 2-4 weeks to complete, while major renovations involving structural changes or complete material replacement can extend 8-16 weeks. Before determining scope, professional assessment identifies underlying issues that might not be immediately visible, such as moisture infiltration, structural deterioration, or insulation deficiencies that could affect your renovation strategy.
Material selection plays a crucial role in defining project scope. Traditional materials like brick, stone, or concrete might require specialized restoration techniques, while modern alternatives such as composite panels, metal cladding, or engineered stone systems offer different maintenance and performance characteristics. Each material choice influences installation methods, structural requirements, and long-term maintenance needs.
Material Selection for Minneapolis Climate
Minneapolis commercial buildings face unique environmental challenges that directly impact facade material performance. Temperature fluctuations ranging from -20°F in winter to 90°F in summer create expansion and contraction cycles that stress building materials. Additionally, freeze-thaw cycles, heavy snow loads, and seasonal moisture variations require materials specifically suited to Midwest conditions.
Brick and masonry materials remain popular choices for Minneapolis commercial facades due to their durability and thermal mass properties. Modern brick systems incorporate improved mortar formulations and moisture management features that address historical performance issues. Natural stone facades, while attractive and long-lasting, require careful selection of stone types that resist freeze-thaw damage and proper installation techniques to prevent moisture infiltration.
Metal facade systems, including aluminum, steel, and composite panels, offer excellent weather resistance and design flexibility. These systems typically include integrated insulation and vapor barriers that improve energy performance while reducing maintenance requirements. Proper selection of metal finishes and coatings ensures long-term color retention and corrosion resistance in Minneapolis' varied weather conditions.
For projects requiring enhanced energy efficiency, insulated facade systems combine aesthetic improvement with thermal performance upgrades. These systems often incorporate continuous insulation layers that eliminate thermal bridging while maintaining architectural design flexibility. When properly installed, insulated facade systems can significantly reduce heating and cooling costs while improving occupant comfort.
Permitting and Code Compliance Process
Minneapolis commercial facade renovation projects require careful navigation of local building codes and permitting requirements. The extent of required permits depends on your project scope, with minor maintenance and repair work often requiring minimal permitting while comprehensive renovations involving structural modifications require extensive documentation and approval processes.
Building permits for facade renovation typically require detailed architectural drawings, structural engineering calculations, and specifications for all materials and installation methods. The City of Minneapolis reviews these submissions to ensure compliance with current building codes, zoning requirements, and historic preservation guidelines where applicable. Projects in designated historic districts face additional review requirements that can extend approval timelines.
Energy code compliance represents an increasingly important consideration for Minneapolis commercial renovations. Current codes require facade improvements to meet specific thermal performance standards, which influence material selection and installation methods. Professional consultation during the design phase ensures your renovation strategy aligns with current code requirements while maximizing long-term performance benefits.
Accessibility compliance under the Americans with Disabilities Act may apply to facade renovations that modify building entrances or alter pedestrian access routes. Understanding these requirements early in the planning process prevents costly modifications during construction and ensures your renovated facade meets all applicable accessibility standards.
Cost Factors and Budget Planning
Commercial facade renovation costs in Minneapolis vary significantly based on material selection, project scope, building height, and site access conditions. Understanding the primary cost drivers helps you develop realistic budget expectations and make informed decisions about renovation strategies that align with your financial parameters.
Material costs typically represent 30-40% of total project expenses, with labor and installation accounting for another 40-50%. The remaining costs cover permits, engineering, project management, and contingencies for unforeseen conditions. Higher-end materials like natural stone or custom metal systems command premium pricing, while standard brick or concrete systems offer more budget-friendly alternatives without compromising quality or durability.
Building height significantly impacts renovation costs due to scaffolding and safety requirements. Multi-story buildings require more extensive access systems, specialized equipment, and enhanced safety protocols that increase both material and labor costs. Additionally, working at height in Minneapolis weather conditions may extend project timelines, particularly during winter months when extreme temperatures limit certain installation activities.
Professional façade renovation services include comprehensive project planning that identifies potential cost variables before construction begins. Experienced contractors conduct thorough building assessments, provide detailed cost estimates, and recommend value-engineering strategies that optimize performance while managing budget considerations. This upfront investment in professional planning typically results in more predictable project costs and fewer construction surprises.
Project Timeline and Seasonal Considerations
Minneapolis commercial facade renovation timelines must account for seasonal weather patterns that affect both material performance and installation conditions. The optimal construction window typically runs from late spring through early fall when temperatures remain above freezing and precipitation patterns allow consistent work progress.
Winter construction presents significant challenges for facade renovation projects. Many materials, particularly masonry and certain sealants, cannot be installed in freezing temperatures without compromising long-term performance. Additionally, snow accumulation, ice formation, and extreme cold create safety hazards that may halt construction activities for extended periods.
Planning your renovation during favorable weather conditions typically results in higher quality installation, shorter project timelines, and reduced costs. However, scheduling constraints sometimes necessitate year-round construction, which requires specialized cold-weather materials, heated enclosures, and extended timelines that accommodate weather delays.
Phased renovation approaches can help minimize disruption to building operations while accommodating seasonal constraints. Breaking large projects into manageable phases allows critical work to proceed during optimal weather conditions while less weather-sensitive activities can continue during marginal periods. This strategy requires careful coordination but often results in more predictable project outcomes.
Common Renovation Challenges and Solutions
Commercial facade renovation projects frequently encounter challenges that require experienced problem-solving and adaptive strategies. Understanding common issues helps you prepare for potential complications and select contractors with proven expertise in addressing complex renovation scenarios.
Hidden structural issues often emerge during facade renovation when existing materials are removed or disturbed. Moisture damage, structural deterioration, or code compliance deficiencies discovered during construction can significantly impact project scope and budget. Professional pre-construction assessment minimizes these surprises, but contingency planning remains essential for managing unforeseen conditions.
Matching existing architectural elements presents another common challenge, particularly for partial facade renovations or historic building projects. Finding materials that complement existing facade elements while meeting modern performance standards requires specialized sourcing and sometimes custom manufacturing. Experienced renovation contractors maintain relationships with specialty suppliers who can provide appropriate materials for challenging matching requirements.
Coordinating facade renovation with ongoing building operations requires careful planning and communication. Maintaining security, minimizing noise and dust, and ensuring safe pedestrian access around construction areas demands comprehensive coordination between building management, tenants, and construction teams. Professional project management ensures these considerations receive proper attention throughout the renovation process.
Energy Efficiency and Performance Upgrades
Modern commercial facade renovation offers opportunities to significantly improve building energy performance while updating appearance and functionality. Integrating high-performance materials and systems during renovation typically costs less than retrofitting energy improvements separately while providing immediate and long-term operational benefits.
Continuous insulation systems eliminate thermal bridging that occurs with traditional construction methods, reducing heat transfer through the building envelope. These systems can be integrated with most facade materials and provide substantial improvements in heating and cooling efficiency. Professional energy modeling helps quantify potential savings and justify the additional investment in enhanced performance systems.
Window replacement often accompanies facade renovation and represents an excellent opportunity to upgrade glazing performance. Modern high-performance windows provide improved insulation, reduced air infiltration, and enhanced occupant comfort while contributing to overall facade aesthetics. Proper integration between new windows and facade systems ensures optimal performance and weather resistance.
Air sealing improvements during facade renovation address one of the primary sources of energy loss in commercial buildings. Professional installation of weather barriers, sealants, and joint systems creates a continuous air barrier that reduces heating and cooling loads while improving indoor air quality and comfort. These improvements often qualify for utility rebates that help offset renovation costs.
Selecting Professional Renovation Services
Choosing qualified professionals for your Minneapolis commercial facade renovation directly impacts project success, cost control, and long-term performance. The complexity of modern facade systems and local code requirements demands expertise that extends beyond general construction capabilities to specialized knowledge of building envelope performance and regional climate challenges.
Experienced facade renovation contractors demonstrate proven track records with similar projects in Minneapolis and possess current knowledge of local building codes, permitting procedures, and material performance in Minnesota climate conditions. Portfolio review, reference verification, and contractor licensing confirmation provide essential background for making informed selection decisions.
Professional renovation services include comprehensive project management that coordinates all aspects of your facade improvement from initial assessment through final completion. This includes permit acquisition, material procurement, subcontractor coordination, quality control, and safety management throughout the construction process. Integrated project management reduces your administrative burden while ensuring consistent communication and progress monitoring.
Warranty coverage for both materials and installation represents an important consideration when selecting renovation services. Comprehensive warranties protect your investment while demonstrating contractor confidence in their work quality. Understanding warranty terms, coverage limitations, and claim procedures helps you evaluate the true value of different service proposals.
For comprehensive information about roofing systems that complement facade renovations, our Minneapolis roofing systems guide provides detailed insights into coordinating exterior building improvements for optimal performance and aesthetics. Owners weighing facade work as part of a wider exterior programme should start with our complete Minneapolis commercial exterior renovation guide, which sets facade scope alongside roofing, envelope and structural priorities.
Long-term Maintenance and Care
Successful commercial facade renovation includes planning for long-term maintenance requirements that preserve your investment and ensure continued performance. Different facade materials and systems have varying maintenance needs that should be understood before finalizing your renovation strategy.
Preventive maintenance programs typically cost significantly less than reactive repairs and help maintain facade appearance and performance over time. Regular inspections, cleaning schedules, and minor repairs address issues before they become major problems. Professional maintenance services understand the specific requirements of different facade materials and can develop customized care programs that optimize longevity and appearance.
Establishing maintenance budgets during the renovation planning process ensures adequate resources for ongoing care. Annual maintenance costs typically range from 1-3% of total renovation investment, depending on material selection and building exposure conditions. Higher-maintenance materials like natural stone or wood may require more frequent attention, while modern composite systems often need minimal ongoing care.
Documentation of renovation materials, installation methods, and warranty information provides essential reference for future maintenance and repairs. Professional renovation contractors provide comprehensive project records that include material specifications, manufacturer contacts, and maintenance recommendations specific to your installed systems. This documentation proves invaluable for long-term building management and future renovation planning.
